Skip to content

A concrete driveway, patio, or garage floor can look great when it is first installed, but what happens underneath the surface plays a major role in how well it holds up over time. Poor soil preparation, inadequate drainage, and an unstable base can contribute to cracking, sinking, and other problems that are expensive to repair.
Understanding how to prepare a slab for concrete helps property owners make informed decisions before construction begins. The process generally involves addressing issues such as slope, drainage, soil composition, and other key factors. In this guide, we’ll explain what goes under a concrete slab, how to choose the right base material, and which preparation steps help concrete perform reliably in New Mexico’s high-desert climate.
Why the Ground Beneath a Concrete Slab Base Matters
A concrete slab needs consistent support from the ground below it. When soil settles unevenly, holds too much moisture, or expands and contracts with changing conditions, the slab above can crack or become uneven.
Proper base preparation helps address three main concerns related to finding the best sub base for concrete slab:
- Stability: A properly prepared subgrade and compacted base provide consistent support beneath the concrete.
- Drainage: Suitable aggregate and appropriate grading help manage water around the slab.
- Long-term performance: Addressing soil conditions before pouring reduces the risk of preventable settlement and moisture-related problems.
Understanding the Subgrade
The subgrade is the native soil directly beneath the concrete base. Before installing aggregate, evaluate the soil for stability, composition, moisture, and bearing capacity.
Clay-rich soils can expand when they absorb water and shrink as they dry. This movement can affect slabs, particularly when moisture conditions vary significantly across the installation area.
Caliche, a calcium carbonate-rich layer found in parts of New Mexico, can also affect the site. Although it may appear hard and stable, its suitability depends on its condition and the surrounding soil. Fractures, irregular layers, or drainage problems may require additional evaluation.
Preparing the subgrade typically involves removing vegetation, roots, organic material, and unsuitable soil. The remaining ground is then graded and compacted as appropriate for the project.
For properties with expansive clay, soft spots, or questionable soil conditions, a contractor may recommend additional stabilization, geotechnical evaluation, or a geotextile separator between the soil and aggregate.
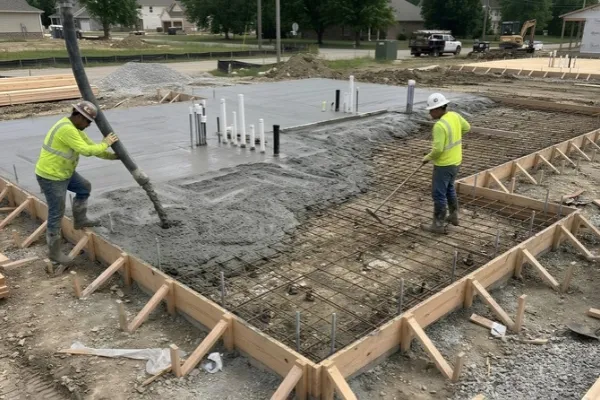
What Goes Under a Concrete Slab Base?
Still have questions about how to prepare a slab for concrete? The exact materials used in slab construction depend on the slab’s purpose, soil conditions, and design requirements. However, most residential projects follow a similar preparation sequence to determine the best base material for a concrete slab.
| Layer or component | Purpose | When it’s needed |
| Prepared subgrade | Provides the underlying soil support | Every slab |
| Compacted aggregate base | Creates a stable, relatively uniform bearing surface | Common for residential slabs; thickness depends on project requirements |
| Vapor barrier | Limits moisture vapor moving through the slab | Often specified for interior slabs and moisture-sensitive flooring |
| Reinforcement | Helps control cracking and hold cracked sections together | Depends on the slab design and intended loads |
| Concrete slab | Provides the finished surface and carries the intended loads | Every project |
Not every slab requires an identical combination of materials. A backyard walkway, a residential driveway, and a structural foundation have different demands. The appropriate design should account for those differences rather than relying on a one-size-fits-all specification.
Choosing the Best Base Material for a Concrete Slab
The best base material for a concrete slab provides consistent support and suits the site’s drainage conditions. Crushed aggregate is a common choice because its angular particles can interlock when properly placed and compacted.
Crushed Stone vs. Gravel vs. Sand
| Base material | Advantages | Considerations |
| Crushed stone | Angular particles can interlock; suitable for many slab applications | Must be properly graded and compacted |
| Well-graded crushed gravel | Can provide a stable, compactable base | Performance depends on particle sizes, fines, and material quality |
| Rounded pea gravel | Drains readily | Loose, rounded particles generally do not interlock as effectively |
| Sand | Useful for certain applications, including some paver systems | Generally unsuitable as the primary structural base for a poured concrete slab |
For many residential concrete projects in Santa Fe, well-graded crushed aggregate is a practical starting point. Select the stone type and gradation based on the project’s requirements and local material availability.

How Thick Should the Concrete Base Be?
A compacted aggregate layer of approximately four inches is common for some residential flatwork, while heavier-use applications may require six inches or more. These are general examples, not universal specifications.
The appropriate depth depends on several factors:
- The condition and load-bearing capacity of the native soil
- Whether the slab will support foot traffic, passenger vehicles, or heavier equipment
- The slab’s design and thickness
- Drainage requirements and local site conditions
- Applicable building codes and engineering specifications
A deeper base does not automatically solve every soil problem. Where the ground is unstable or highly susceptible to movement, additional preparation may be necessary.
Why Compaction Matters
Even good aggregate can perform poorly if it is not installed correctly. Base material is typically placed in manageable lifts and compacted with suitable mechanical equipment so the layers provide consistent support.
Loose material can settle under the weight of the slab or the loads it carries, increasing the risk of uneven support and cracking.
For engineered projects, specifications may require a compaction percentage, verified through appropriate testing. For example, some projects specify 95% of maximum dry density, but the required value and testing method should follow the applicable design rather than being assumed for every slab.
A qualified contractor can explain how to prepare the base and what verification is appropriate for your project.

How to Prepare a Concrete Slab Base: Step by Step
Preparing the ground properly helps prevent settling, cracking, and other problems later. Here are the main steps contractors follow to create a stable base before pouring concrete.
1. Excavate to the Required Depth
Start by removing enough soil to make room for the base, concrete, and any other required materials. Clear away grass, roots, and loose topsoil, as these can break down or shift over time and leave the slab uneven.
2. Evaluate and Prepare the Soil
Once the ground is cleared, check for soft spots, unstable soil, and drainage issues. Clay and caliche, which are common in parts of Santa Fe, can create challenges. Addressing these problems early helps prevent movement beneath the finished slab.
3. Grade and Compact the Subgrade
Level and shape the soil to the correct height and slope, then compact it with suitable equipment. This creates a firmer, more even surface for the base. Depending on soil conditions, you may need additional stabilization.
4. Install and Compact the Aggregate Base
Spread crushed stone or gravel to the required depth, then compact it to create a stable surface. The base should be even and well supported, without loose areas that could settle later. Check the preparation before moving on to the next step.
5. Address Moisture Protection and Drainage
Some slabs need a vapor barrier to help prevent moisture from moving through the concrete, especially when installing indoor flooring. Proper drainage is also important. Water should drain away from the slab rather than collect underneath or around its edges.
6. Install Reinforcement and Prepare the Forms
Depending on the project, reinforcement may include rebar, wire mesh, or fibers added to the concrete mix. Forms are also installed to create the correct shape and height. Contractors should plan control joints and other required joints before pouring.
7. Inspect Before Pouring
Before the concrete arrives, check that the soil, base, forms, reinforcement, and moisture protection are properly prepared. This is the time to catch problems and make adjustments. Once the concrete is poured, much of this work will be hidden.
Moisture, Drainage, and Freeze-Thaw Conditions in Santa Fe
Santa Fe’s high-desert climate brings hot, dry periods, seasonal monsoon rainfall, and winter freezing. Those conditions make moisture management an important part of concrete planning.
When water collects beneath or around a slab, it can contribute to soil movement, erosion, settlement, and freeze-thaw damage. The risk varies with the soil, drainage pattern, concrete mix, and installation quality.
When Is a Vapor Barrier Necessary?
A vapor barrier or retarder is commonly specified beneath interior slabs, particularly when flooring, adhesives, or other moisture-sensitive finishes will be installed. Moisture vapor moving through concrete can damage some floor coverings and contribute to moisture-related problems.
Exterior slabs may have different requirements. Rather than automatically installing or omitting a barrier, the contractor should consider the slab’s intended use, moisture exposure, and design specifications.
Preventing Drainage Problems
How to prepare a slab for concrete? Good drainage starts before concrete placement. Depending on the site, preparation may include:
- Establishing appropriate surface slopes around the slab
- Using suitable aggregate beneath the concrete
- Preventing roof runoff or irrigation water from collecting beside the slab
- Addressing low spots where water tends to pool
- Evaluating subsurface drainage where site conditions require it
For properties with challenging soil or persistent water problems, professional site evaluation can help identify the appropriate solution.

Does a Concrete Slab Need Rebar or Wire Mesh?
Reinforcement helps control cracking and may help keep cracked sections aligned, but it does not eliminate cracking or compensate for a poorly prepared base.
The right reinforcement depends on the slab’s thickness, loading, soil conditions, and design requirements.
| Reinforcement option | Typical role | Important consideration |
| Reinforcing steel (rebar) | Provides tensile reinforcement where specified | Size, spacing, placement, and cover must follow the design |
| Welded wire reinforcement | Helps control cracking in suitable applications | Must be supported at the required position within the slab |
| Synthetic fibers | Help reduce certain types of early-age cracking | Do not automatically replace structural reinforcement |
A simple residential patio may have different reinforcement needs from a driveway or garage floor. Slabs carrying heavier vehicles or equipment may require an engineered design.
If you’re unsure what your project needs, ask the contractor to explain the reinforcement plan and how it relates to the soil and intended loads.
Concrete Mix, Joint Placement, and Curing
Preparing the base correctly is only part of a successful installation. The concrete mix, joint layout, and curing process also affect the finished slab.
Selecting the Right Concrete Mix
Concrete strength is commonly expressed in pounds per square inch (PSI). The appropriate mix strength depends on the intended application and applicable specifications.
For exterior concrete in a freeze-thaw environment, air entrainment is also important. Properly specified air-entrained concrete contains microscopic air spaces that help accommodate pressure from freezing water.
A contractor should select the mix for the slab’s expected loads, exposure, and performance requirements rather than choosing a higher PSI rating alone.
Planning Control and Isolation Joints
Concrete naturally shrinks as it cures and changes dimension with temperature. Control joints create planned locations for shrinkage-related cracking, while isolation joints separate the slab from adjoining structures where movement needs to be accommodated.
Joint layout depends on slab thickness, geometry, reinforcement, and construction details. For a typical four-inch slab, spacing of eight to twelve feet is a common starting guideline, but the final layout should suit the specific design.
Good joint placement helps manage cracking; it does not guarantee a completely crack-free slab.
Why Proper Curing Matters
Concrete needs adequate moisture and suitable temperature conditions to develop its intended strength. In Santa Fe’s dry, sunny, and sometimes windy weather, the surface can lose moisture quickly.
Depending on the project, curing may involve a compatible curing compound, wet coverings, or another method the contractor specifies. Select the method based on the concrete mix and any planned sealers or finishes.
Concrete commonly uses 28 days as a reference for specified compressive strength, although strength development varies with the mix and curing conditions. The contractor should also explain when the slab can safely handle foot traffic, vehicles, and other loads.

Why Proper Base Preparation Can Save Money
Cutting corners beneath a slab may reduce the initial project cost, but it can increase the likelihood of repairs if the ground settles or water causes problems.
Proper preparation reduces avoidable risks by providing consistent support, managing drainage, and addressing unsuitable soil before placing concrete.
The potential long-term benefits include:
- Less risk of uneven settlement caused by inadequate compaction
- Better management of moisture around the slab
- A more reliable surface for everyday use
- Fewer avoidable repairs related to installation problems
- Better value from the original investment
No concrete installation is completely immune to cracking or future maintenance. However, choosing the right materials and preparing the site properly gives the slab a stronger foundation for long-term performance.
Planning a Concrete Project in Santa Fe?
Whether you’re installing a driveway, patio, walkway, garage slab, or another concrete surface, the work beneath the concrete deserves as much attention as the finished appearance.
Santa Fe Concrete Contractors can help you evaluate your project requirements, discuss suitable base materials, and understand the preparation your property needs. The goal is to build a surface that fits your needs and your site conditions.
Contact Santa Fe Concrete Contractors today to request a project estimate. We’ll discuss your plans, review the factors that affect preparation, and help you understand the next steps. You can also explore our project gallery to see examples of concrete work in Santa Fe and nearby communities. Let us help you find out how to prepare for a concrete slab installation on your property.

Frequently Asked Questions
What do you put down before pouring a concrete slab?
Before pouring concrete, you need to clear, level, and compact the ground. Contractors usually add a layer of crushed stone or gravel to create a stable base. Depending on the project, you may also need a vapor barrier or reinforcement. The right setup depends on the soil, drainage, and how you’ll use the slab.
Can you pour a concrete slab directly on dirt?
It’s possible, but pouring concrete directly on unprepared dirt can cause problems down the road. The soil may settle, shift, or hold water, causing the slab to crack or become uneven. Preparing the ground and adding a compacted aggregate base helps provide better support and reduces the risk of these issues.
What is the best base material for a concrete slab?
Crushed stone or well-graded crushed gravel works well for many concrete slabs because it creates a firm, stable surface when properly compacted. The best choice depends on your property’s soil and drainage conditions. Pea gravel and sand generally aren’t good substitutes for a properly prepared base beneath poured concrete.
Does a four-inch concrete slab need rebar?
Not always. A four-inch slab may work for some patios and walkways without rebar, depending on the soil and how you’ll use the surface. Driveways and areas that support heavier loads may need steel reinforcement. A concrete contractor can help determine what your project needs based on the site conditions and intended use.
Can you pour dry concrete mix and add water afterward?
Adding water to dry concrete mix after spreading it isn’t a reliable way to build a patio, driveway, or typical concrete slab. The water needs to be mixed evenly with the cement and aggregates to achieve consistent strength. Proper mixing and placement help reduce the risk of weak spots and surface problems.
How thick should a concrete slab be in Santa Fe, New Mexico?
Many residential patios and walkways use a four-inch slab, but the right thickness depends on the project. A driveway or garage floor may need a different design, especially if it will support heavier vehicles. Santa Fe’s soil and freeze-thaw conditions also matter, so it’s worth having a contractor assess your site before choosing a slab thickness.
How long should a concrete slab cure before use?
Concrete takes time to develop strength, with 28 days commonly used as the benchmark for its specified strength. You may be able to walk on it sooner, but vehicles and heavier loads usually require a longer wait. Weather, the concrete mix, and curing methods all affect the timeline, so follow your contractor’s guidance before using the slab.
How can I tell if my concrete slab needs a new base?
Cracks that keep coming back, sinking sections, uneven surfaces, or nearby water pooling can all point to problems with the soil or base beneath a slab. However, these issues can have other causes, too. A concrete contractor can inspect the damage, identify what’s contributing to it, and determine whether the base needs repair or a more extensive replacement.